Looking for inspiration for a fitted kitchen in Stratford-upon-Avon? This recent Tefore kitchen installation shows how thoughtful kitchen design can transform a space, creating a modern, practical and welcoming room for everyday living.
At Tefore, we believe that a great kitchen should do more than look beautiful. It should work around your home, suit your lifestyle and make the most of the space available. This Stratford-upon-Avon project is a wonderful example of how the right combination of cabinetry, worktops, finishes touches and layout can bring a kitchen up to date. Our customer wanted to keep the properties original flooring so it was important to incorporate that into the overall finish of the kitchen.
With dramatic before photographs showing just how much this home has changed, this project is a reminder of the difference a carefully planned kitchen renovation can make.
Follow the journey of this renovation with this blog show casing before images, the design supply and install of this wonderful fitted kitchen.
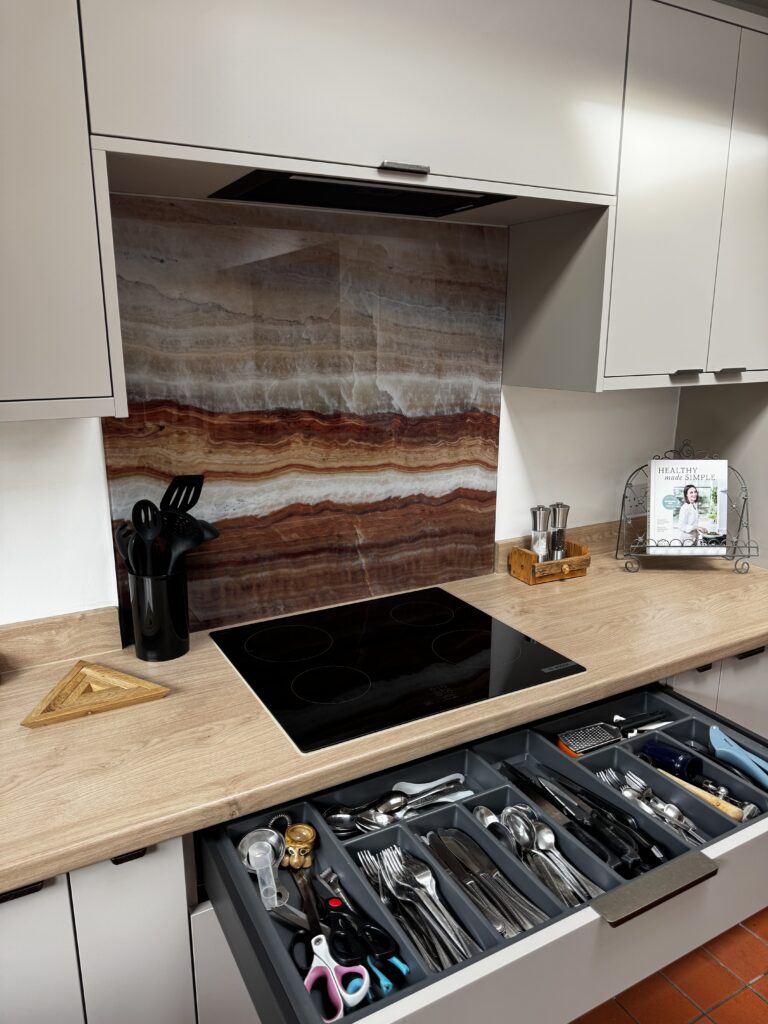
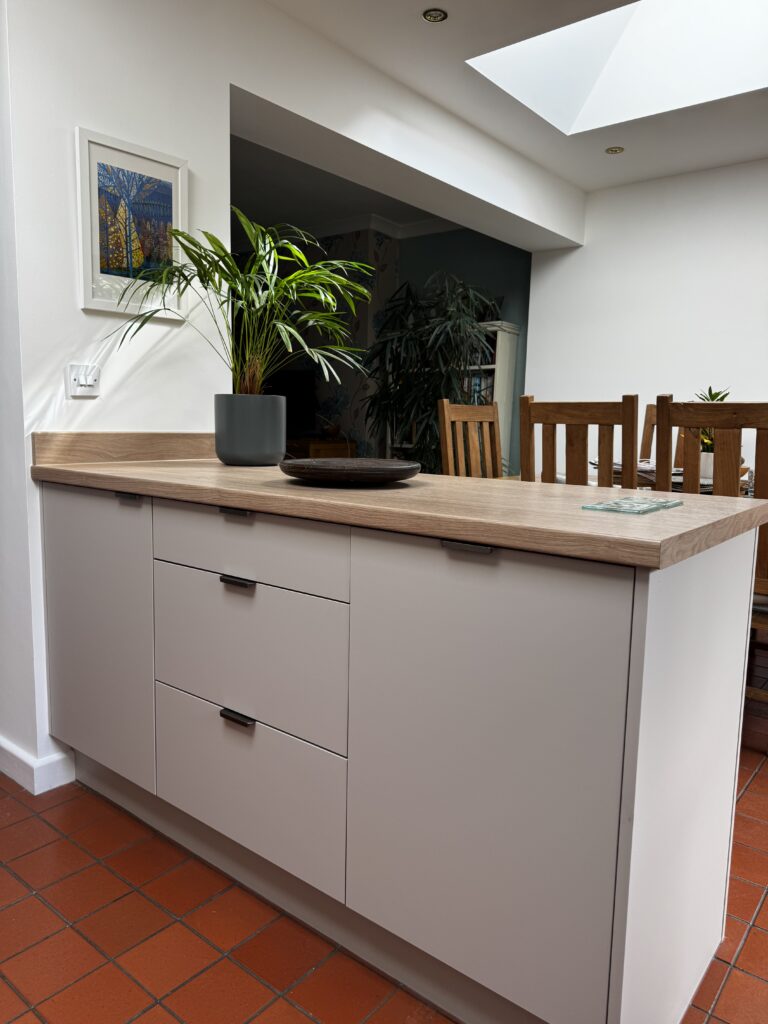
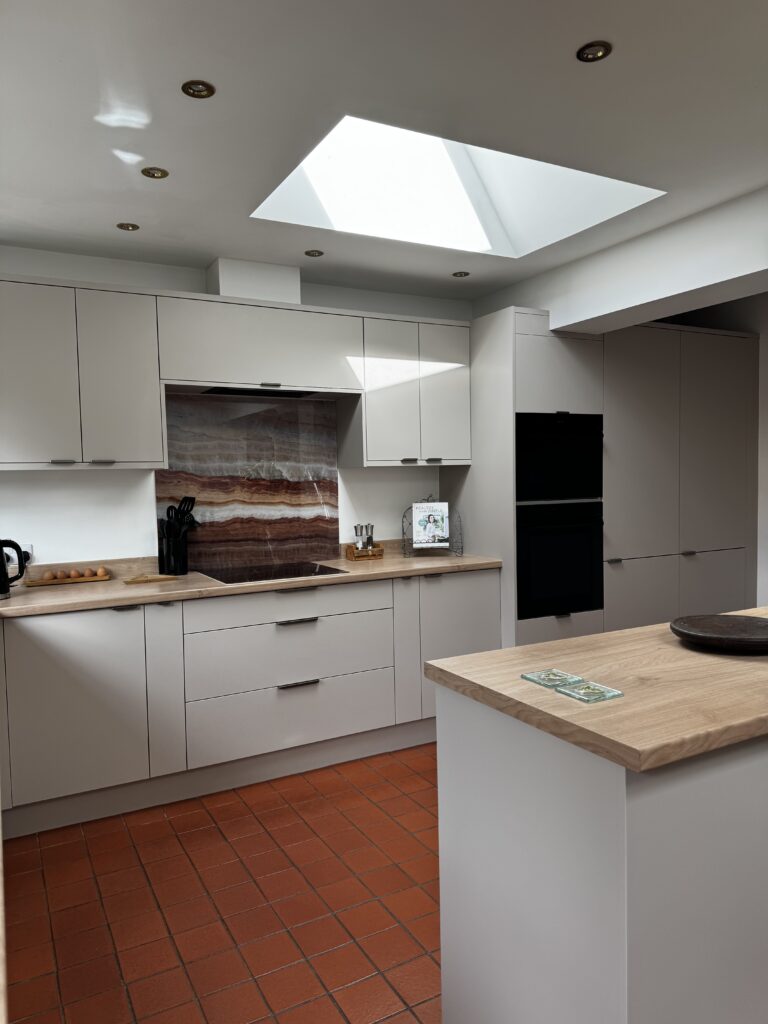
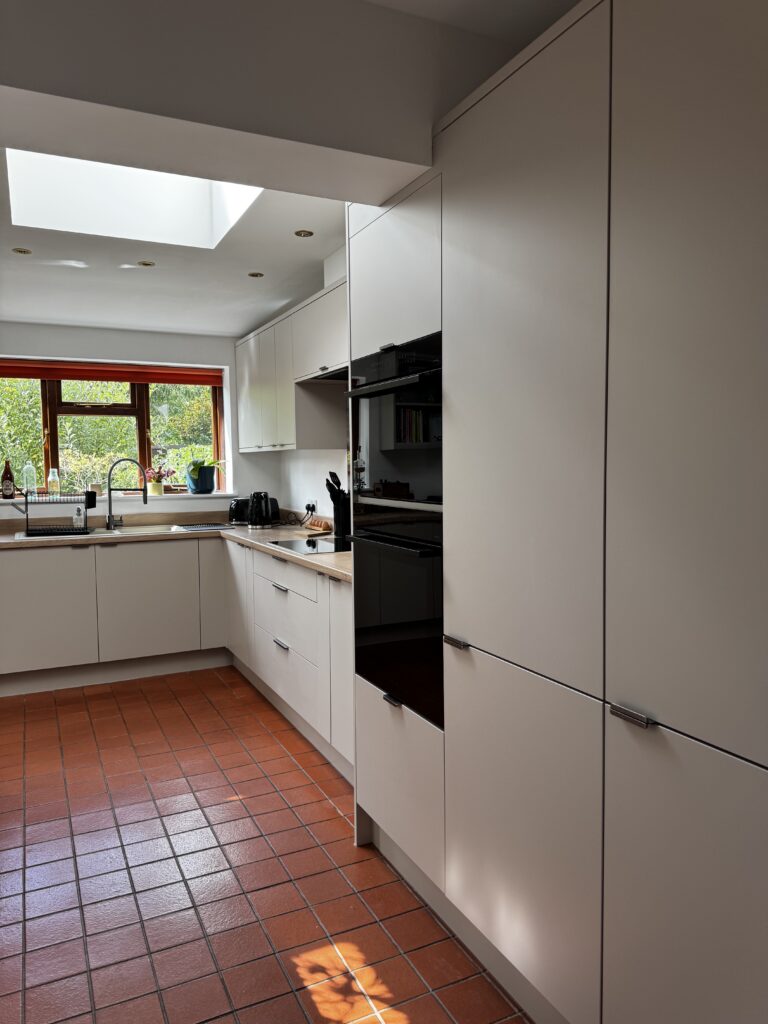
A modern fitted kitchen designed around the home
One of the most important parts of any kitchen renovation is finding the right balance between appearance and practicality. A kitchen needs to look good, but it also needs to function effortlessly, whether you are preparing family meals, entertaining friends or simply enjoying a morning coffee.
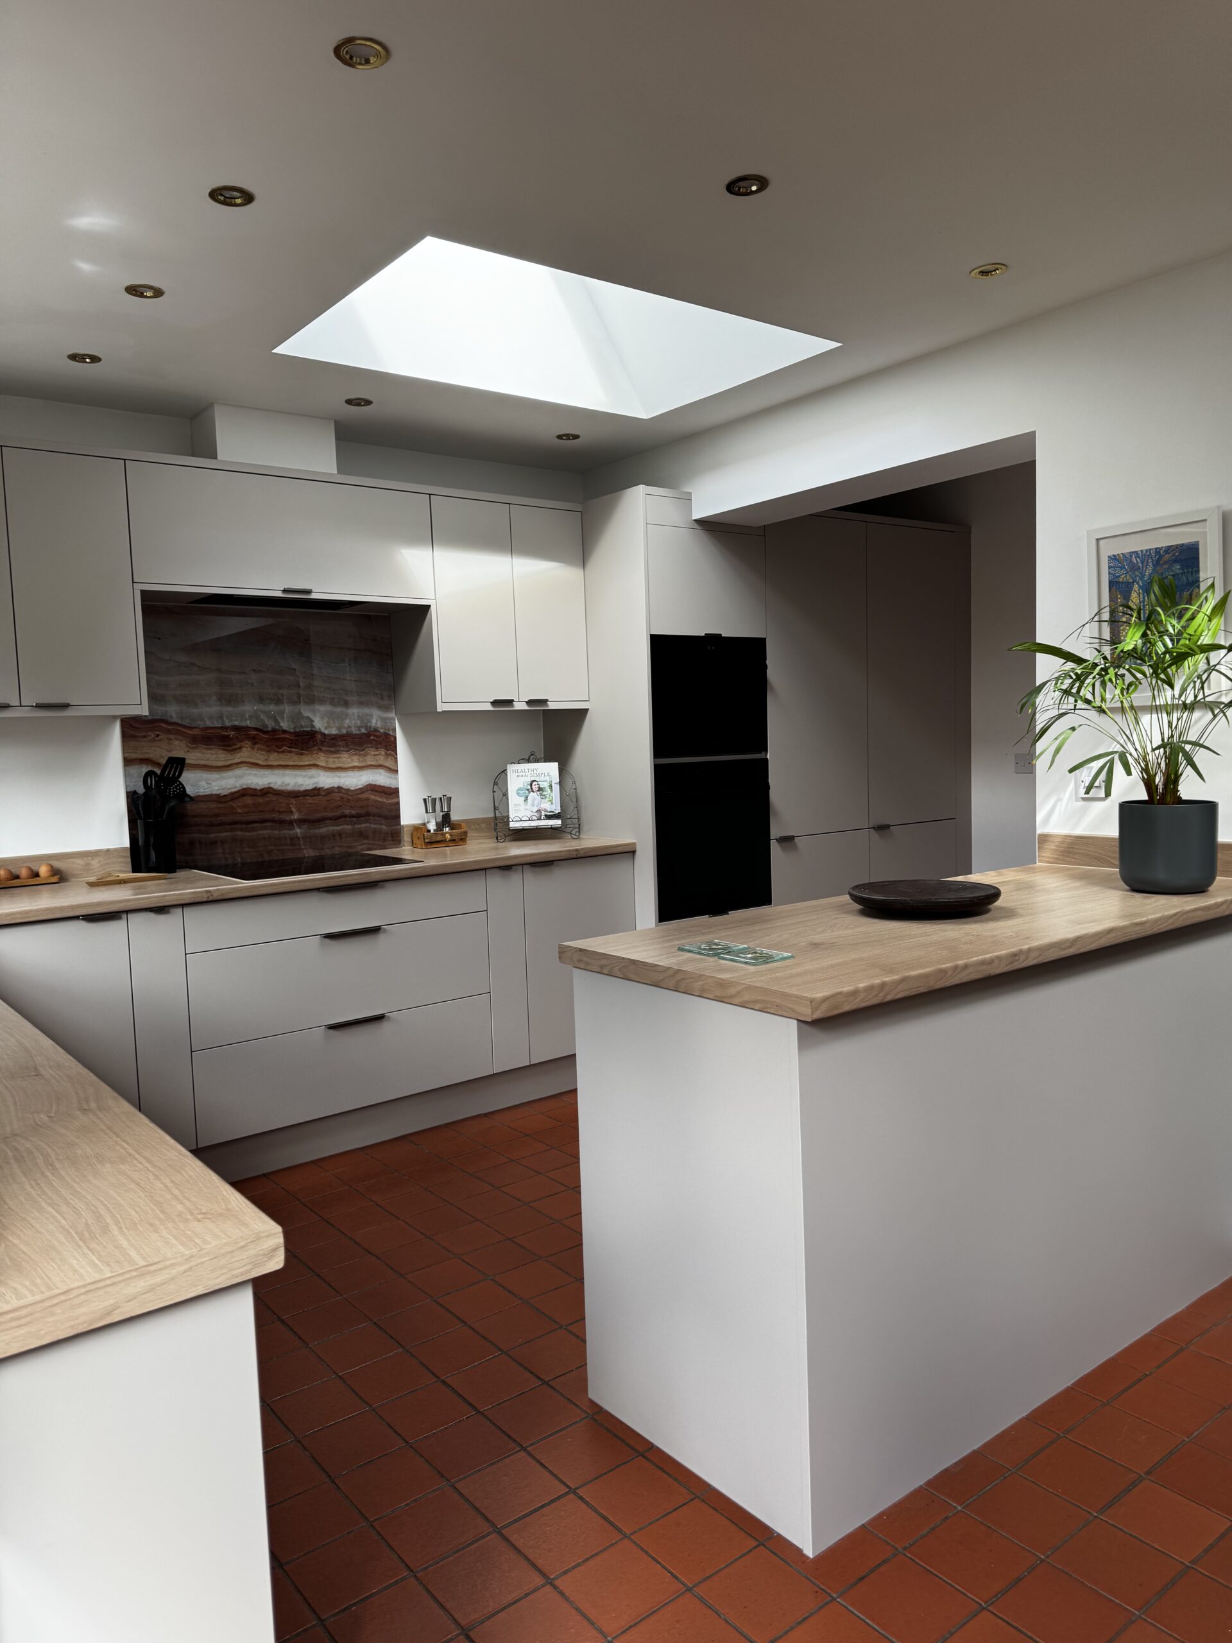
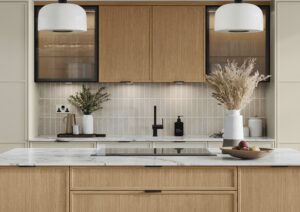
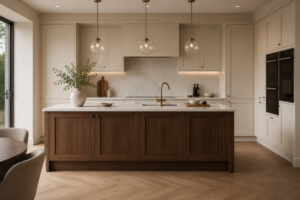
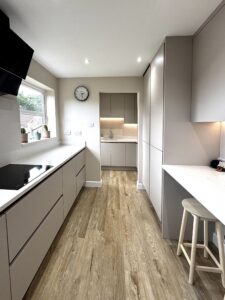
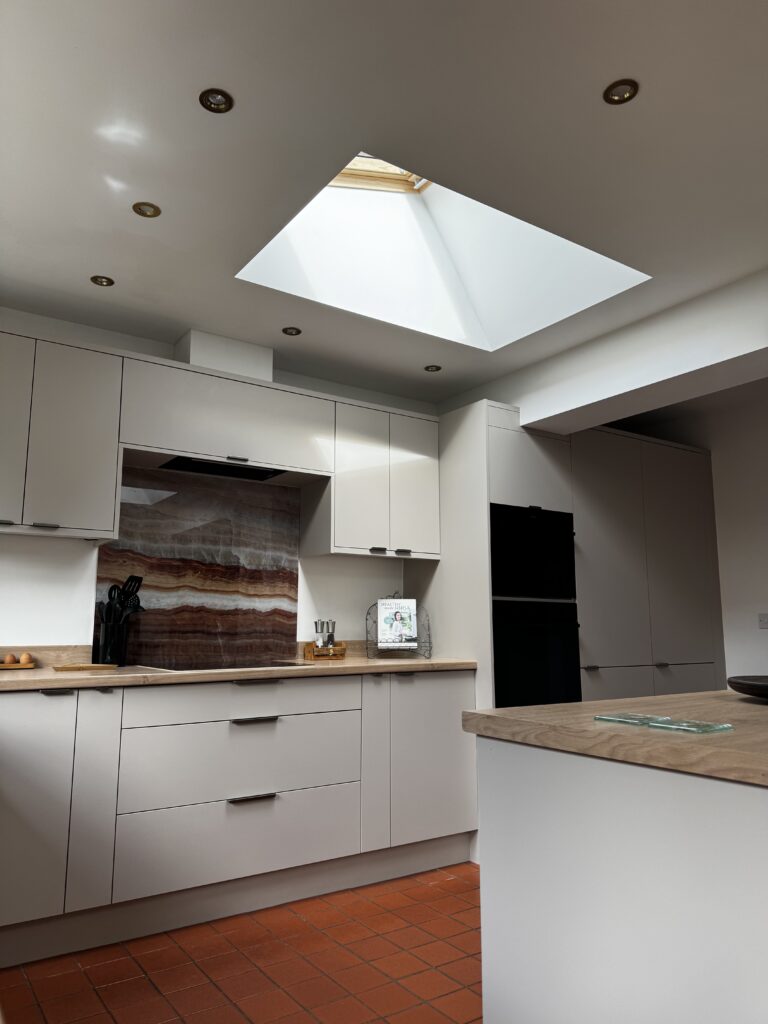
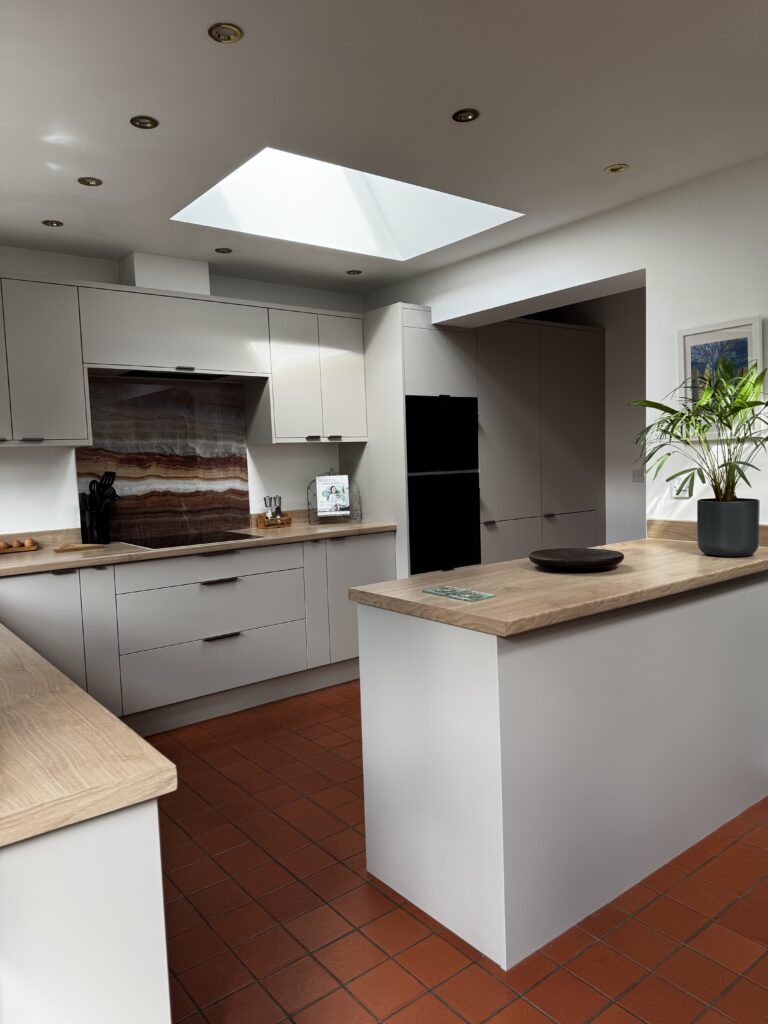
For this Stratford-upon-Avon home, the finished kitchen features sleek, cabinetry in a soft, neutral shade, complemented by warm wood-effect worktops. The combination creates a contemporary look without feeling cold or clinical.
The clean lines of the cabinetry help maintain a streamlined appearance, while the warm worktop finish introduces natural-looking texture and contrast. Together, these finishes create a modern fitted kitchen that feels inviting as well as practical.
The layout also makes use of the available space, with generous worktop areas and a separate island-style peninsula providing additional room for food preparation and everyday activities.
Before and after: A kitchen transformation
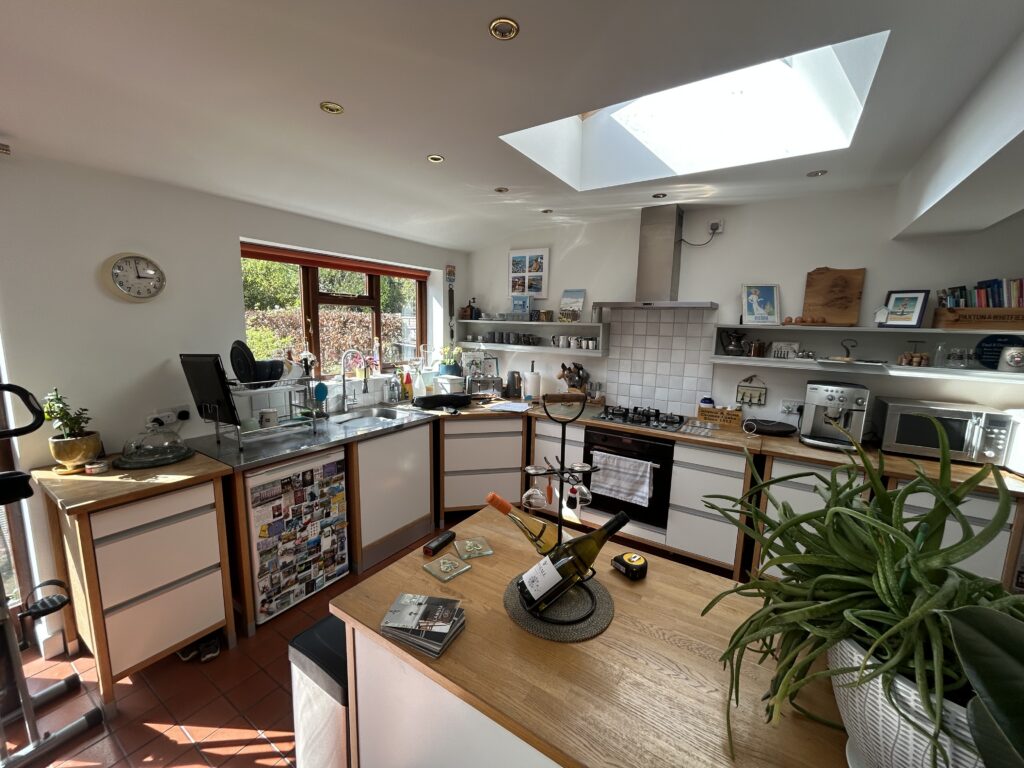
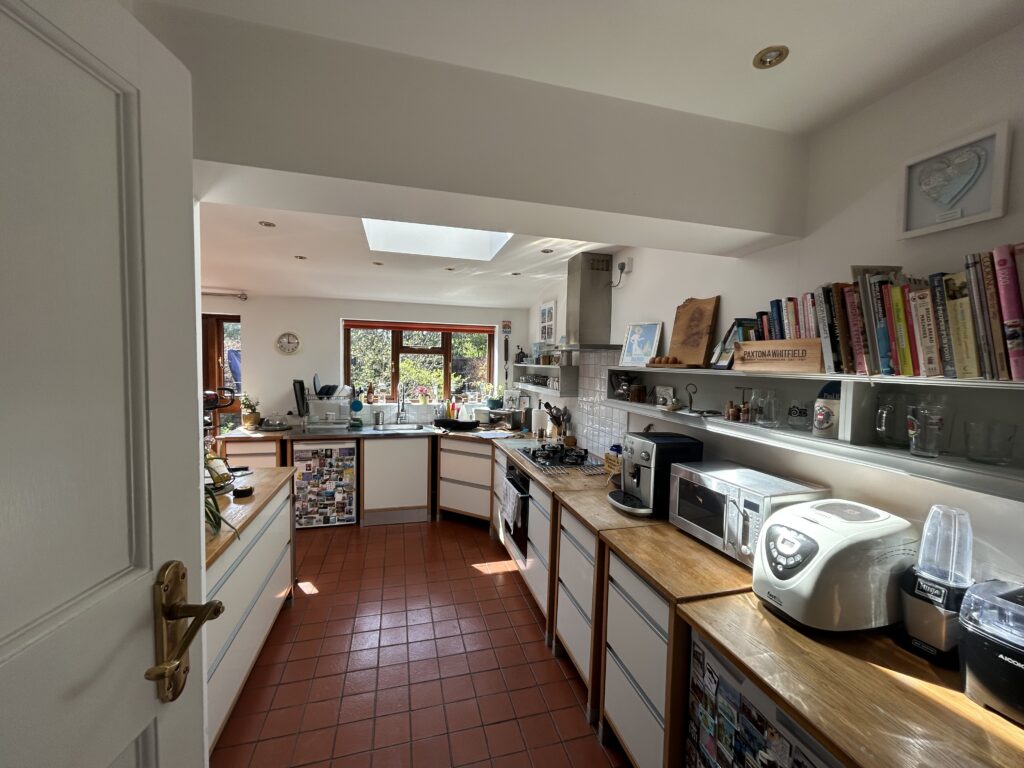
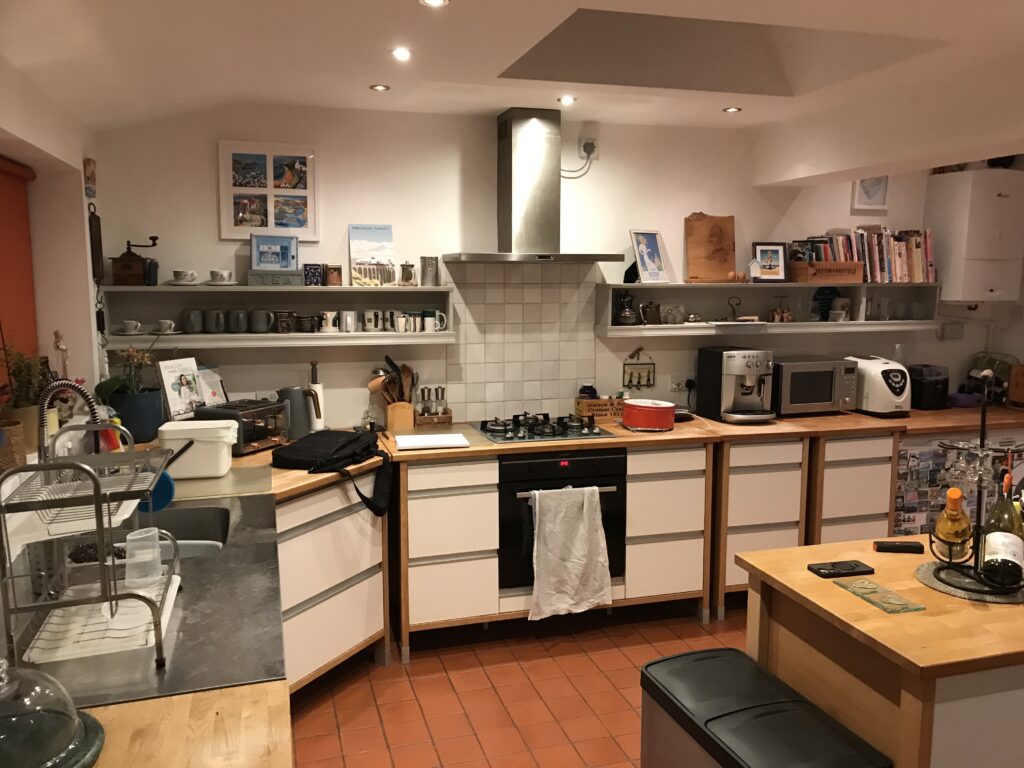
Sometimes, photographs are the best way to demonstrate the potential of a home.
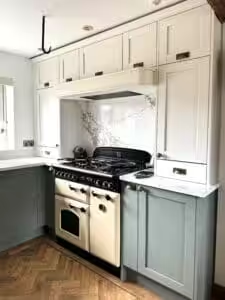
The before photographs of this Stratford-upon-Avon kitchen highlight just how significant the transformation has been. Seeing the original space alongside the finished installation allows you to appreciate the difference that considered design choices can make.
When planning a new fitted kitchen, it is worth looking beyond individual door styles and colours. The overall layout, storage options, worktop space and relationship between different areas of the room all contribute to the final result.
At Tefore, we take the time to understand how our customers want to use their kitchens before developing a design. This helps us create a space that feels right for the home rather than simply fitting a standard arrangement of cupboards.
Whether you are considering a complete kitchen renovation or looking to update an existing layout, our team can help you explore the options available.
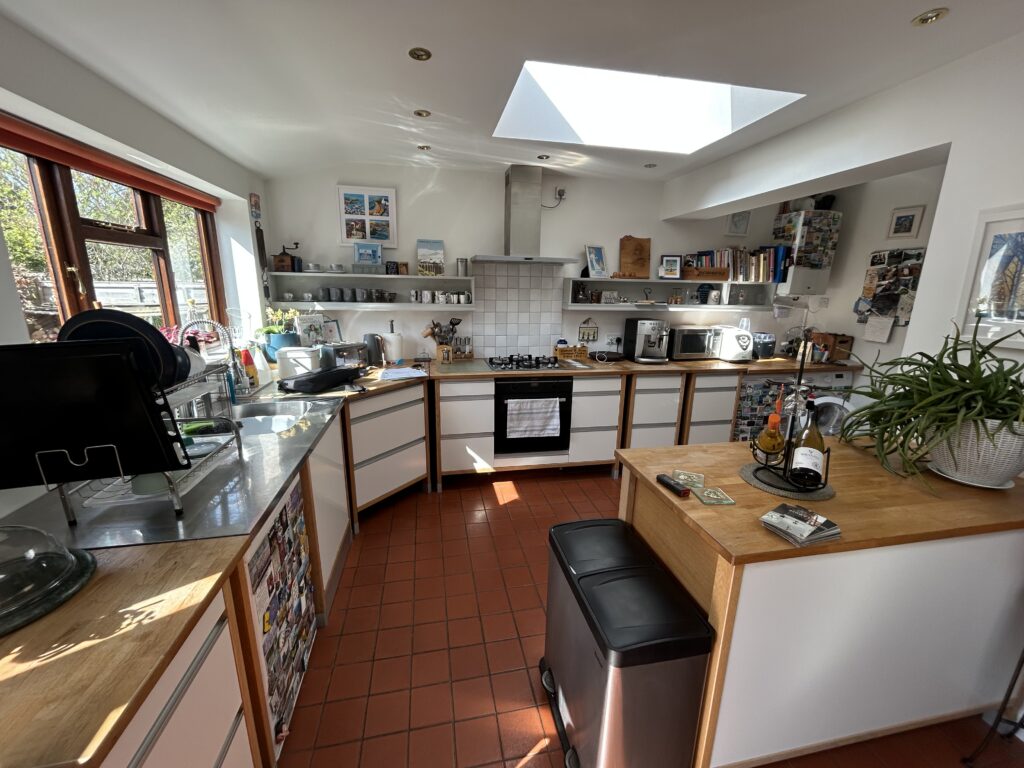
The original kitchen before its transformation.
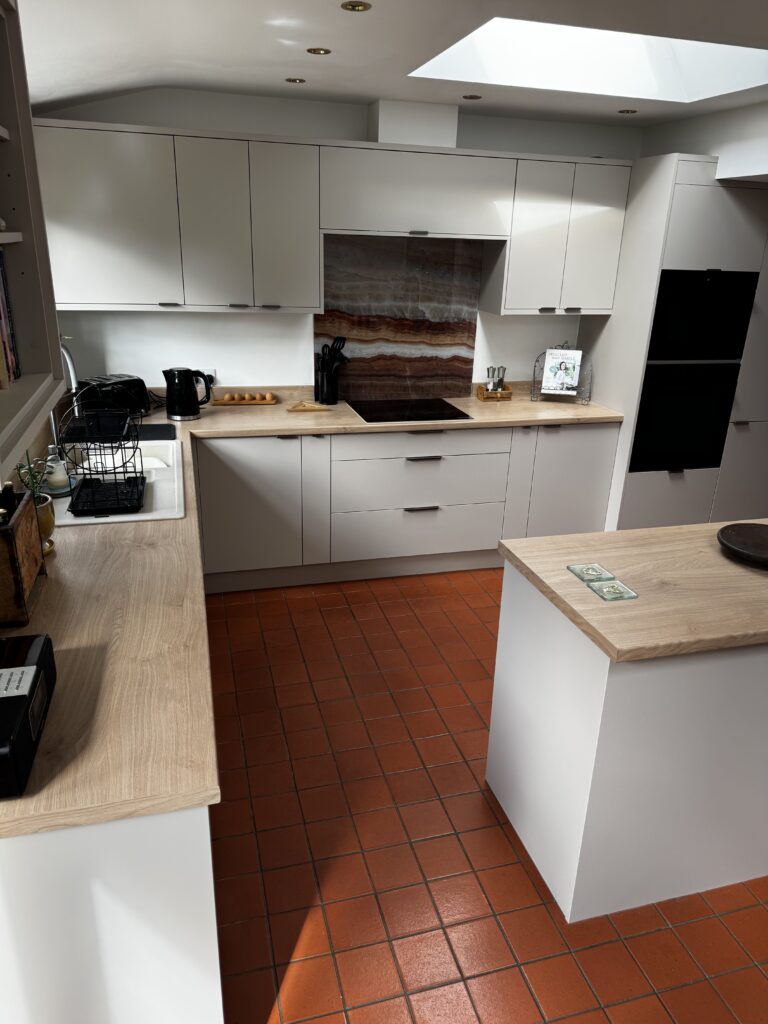
The completed fitted kitchen in Stratford-upon-Avon, combining thoughtful design high quality cabinetry with warm wood-effect worktops.
Statement details that bring the design together

A successful kitchen design is often about getting the details right.
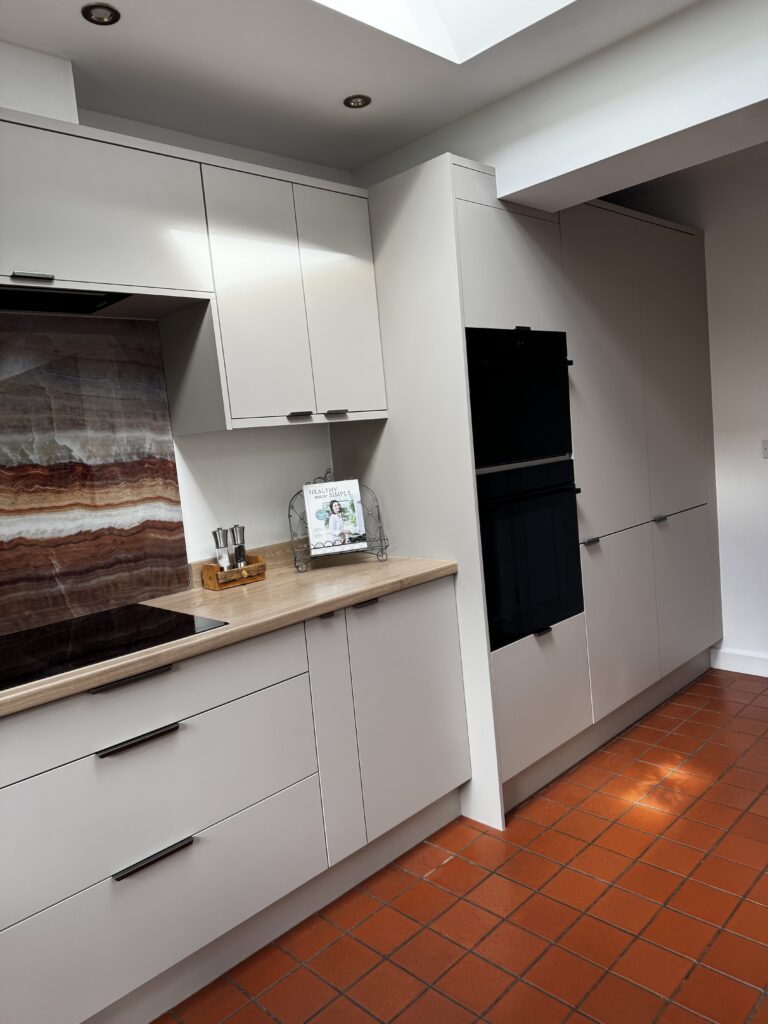
One of the standout features of this installation is the statement splashback behind the hob. Its layered, natural-looking tones introduce warmth, movement and character, creating a focal point against the understated cabinetry.
Rather than competing with the rest of the kitchen, the splashback adds personality while allowing the neutral colour palette to remain the main feature.
The wood-effect worktops complement this beautifully, helping to soften the contemporary cabinetry and create a more balanced finish.
Natural light also plays an important role in this kitchen. The large rooflight brings daylight into the space, enhancing the lighter cabinetry and helping the room feel bright and open.
These are the sorts of details we consider during the kitchen design process. From selecting complementary finishes to deciding where to introduce a statement material, every element contributes to the overall look and feel of the finished room.
Making the most of your kitchen layout
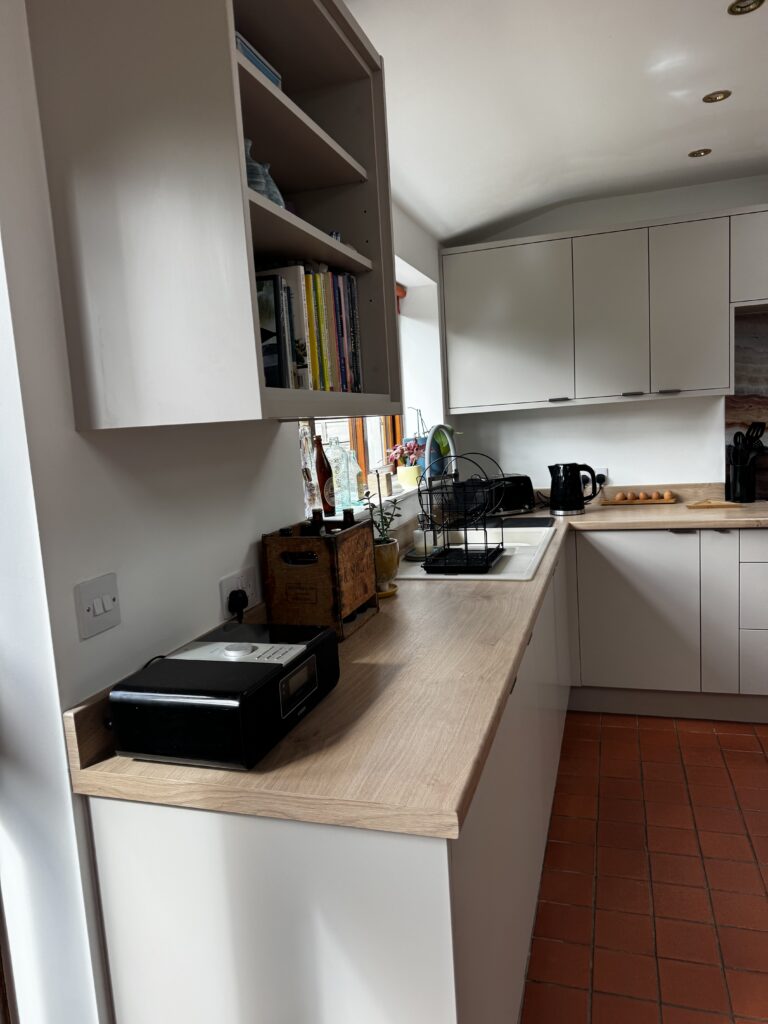
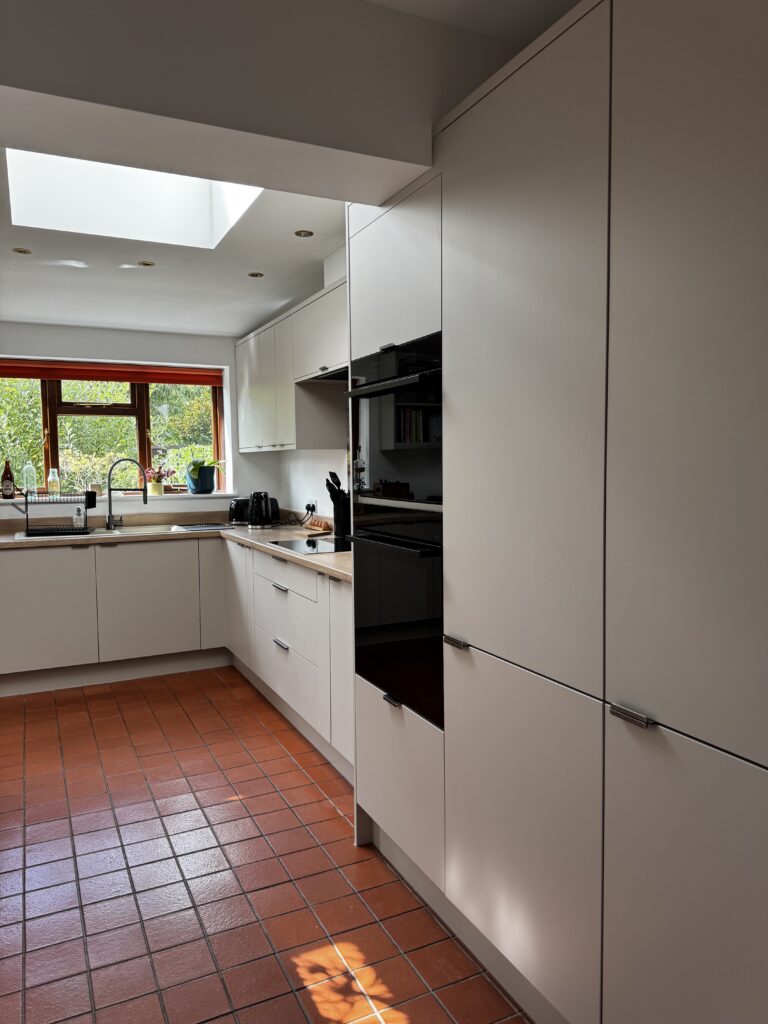
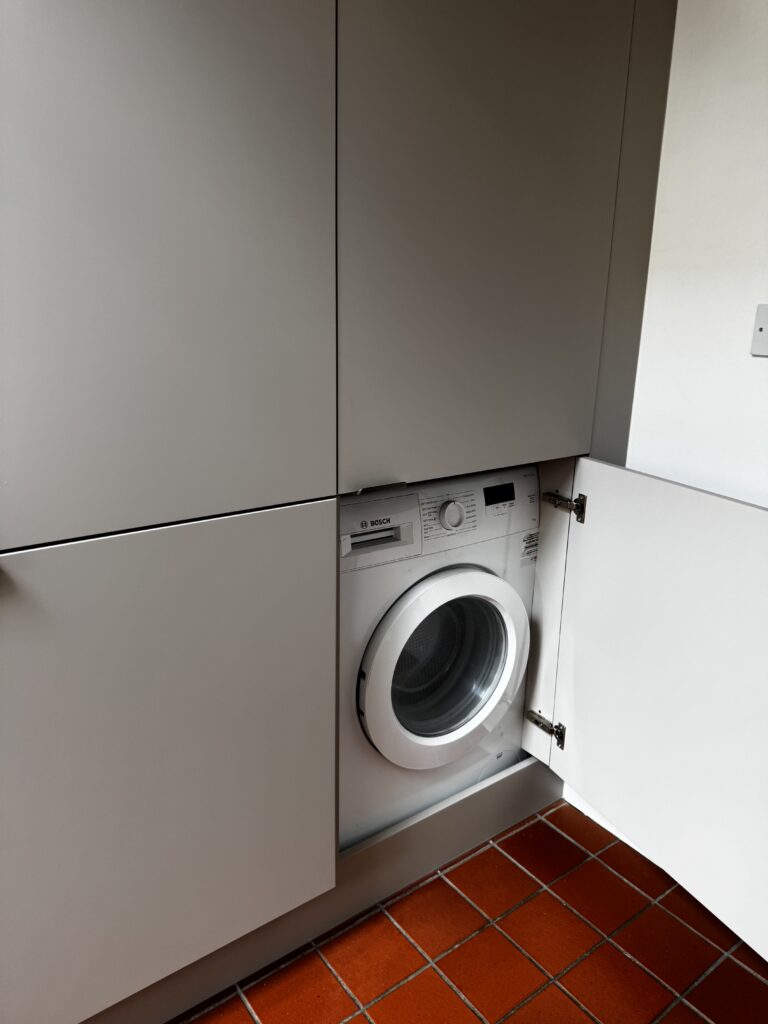
When choosing a new fitted kitchen, the layout is just as important as the style.
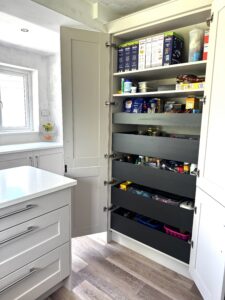
A well-designed kitchen should provide sufficient worktop space, accessible storage and a comfortable flow between the sink, cooking area and other key parts of the room.
In this Stratford-upon-Avon project, the peninsula creates an additional working surface while helping define the kitchen’s layout. This type of arrangement can be particularly useful in open-plan spaces, where you want to create distinct kitchen and living areas without closing the room off.
During the design stage, we can explore different cabinetry arrangements, drawer configurations and storage solutions to make the most of your available space.
Because Tefore specialises in made-to-measure fitted kitchens, we can also look at ways to accommodate unusual dimensions and individual requirements, rather than relying solely on standard-sized furniture.
The aim is to create a kitchen that looks considered and works for the people using it every day.
Why choose an independent kitchen company?
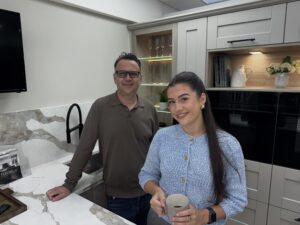
Choosing a kitchen company is a significant decision. You want a design that suits your home, quality furniture and a team that understands the importance of getting the details right.
Tefore is a third-generation, family-run independent kitchen and bedroom company, founded by Phil in Redditch in 1981. With more than four decades of experience, we combine traditional family values with contemporary kitchen design.
As an independent company, we can offer a more personal approach to planning your new kitchen. We take the time to understand your ideas, discuss your requirements and help you choose finishes that work for your home and budget.
Our service can cover everything from the initial design and quotation through to supplying and installing your new kitchen. Where required, we can also coordinate associated work, including plumbing, electrics, plastering and flooring, helping bring the different stages of your renovation together.
We also offer made-to-measure furniture, giving us greater flexibility when designing around the individual characteristics of your home.
Most importantly, we want you to feel confident in your decisions. We provide clear, itemised quotations and free, no-obligation kitchen designs, allowing you to explore your options before committing to your project.
Looking for fitted kitchens in Stratford-upon-Avon?
If this transformation has inspired you to rethink your own kitchen, our team at Tefore would love to help.
We design and supply bespoke fitted kitchens for homeowners looking for a combination of style, practicality and quality. Whether you are planning a complete renovation, updating an existing layout or simply beginning to collect ideas, we can help you understand what is possible for your space.
Our showroom is based in Redditch, and we work with customers across the surrounding areas, including Stratford-upon-Avon and the wider Worcestershire and Midlands region.
Get in touch to arrange your free, no-obligation kitchen design and quotation. We would be delighted to discuss your ideas and help you start planning a kitchen that works beautifully for your home.
Tefore Kitchens, Bedrooms & Interiors
- Telephone: 01527 518188
- Email: [email protected]
- Website: www.tefore.co.uk
Independent, family-run kitchen design and installation. Trusted since 1981.