Some kitchen projects are particularly special to us, and this is one of them.
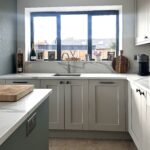
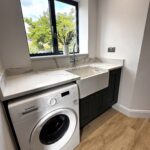
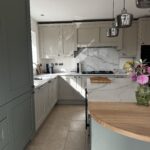
As a third-generation family-run kitchen company, we have always believed that one of the greatest compliments a customer can give us is to come back to Tefore when it is time to create their next kitchen.
This project gave us exactly that opportunity.
Back in 2022, Paul had the pleasure of designing and installing a kitchen for this client’s parents. Four years later, in 2026, Shannon – Paul’s daughter and the third generation of the Tefore family had the pleasure of designing a completely bespoke kitchen for their daughter.
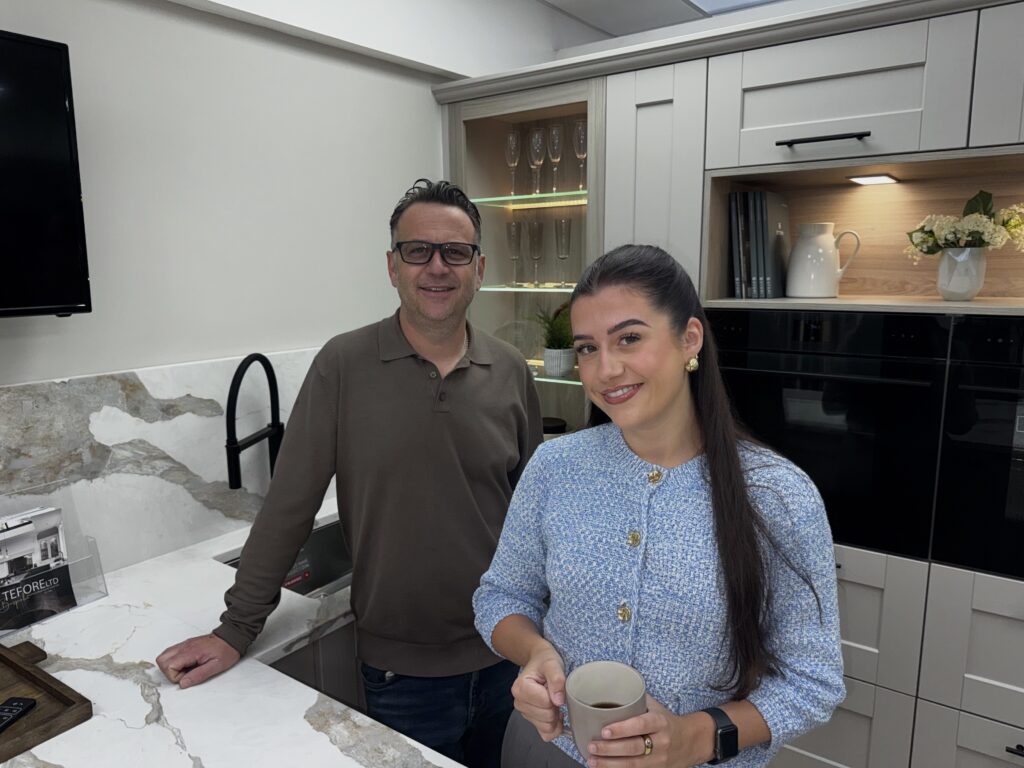
From one generation of the family to the next, this project is a lovely reflection of what being a family-run kitchen company means to us.
A Timeless Shaker Kitchen With A Modern Twist
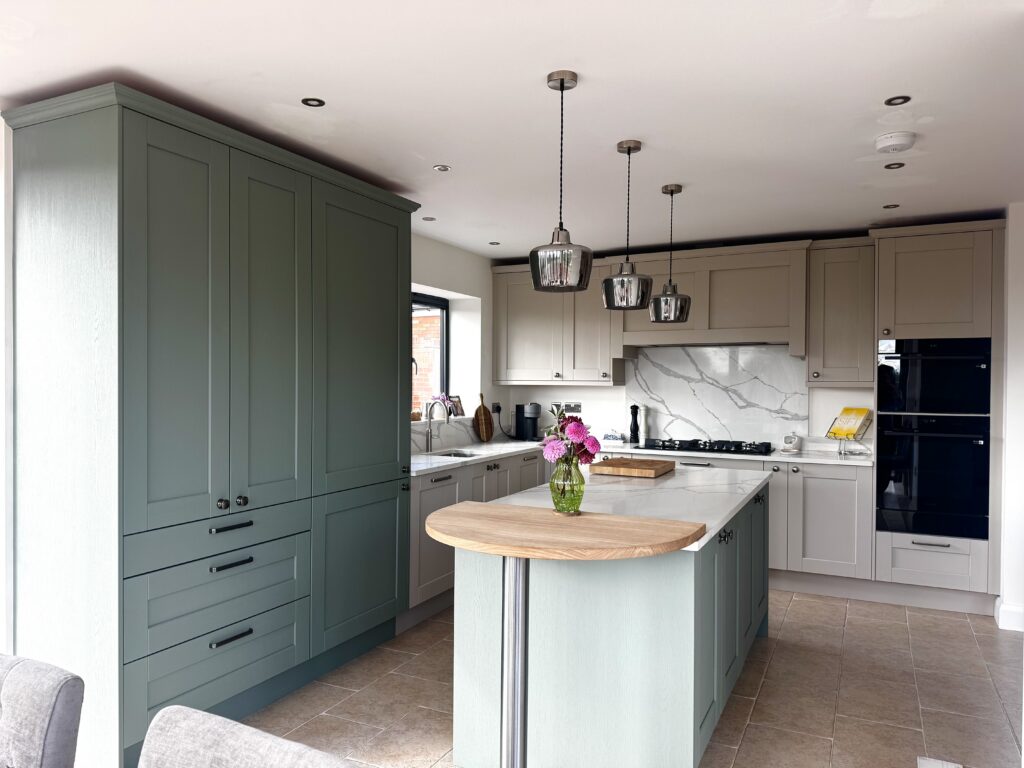
The brief was to create a kitchen that felt timeless, practical and completely tailored to the way our client uses their home.
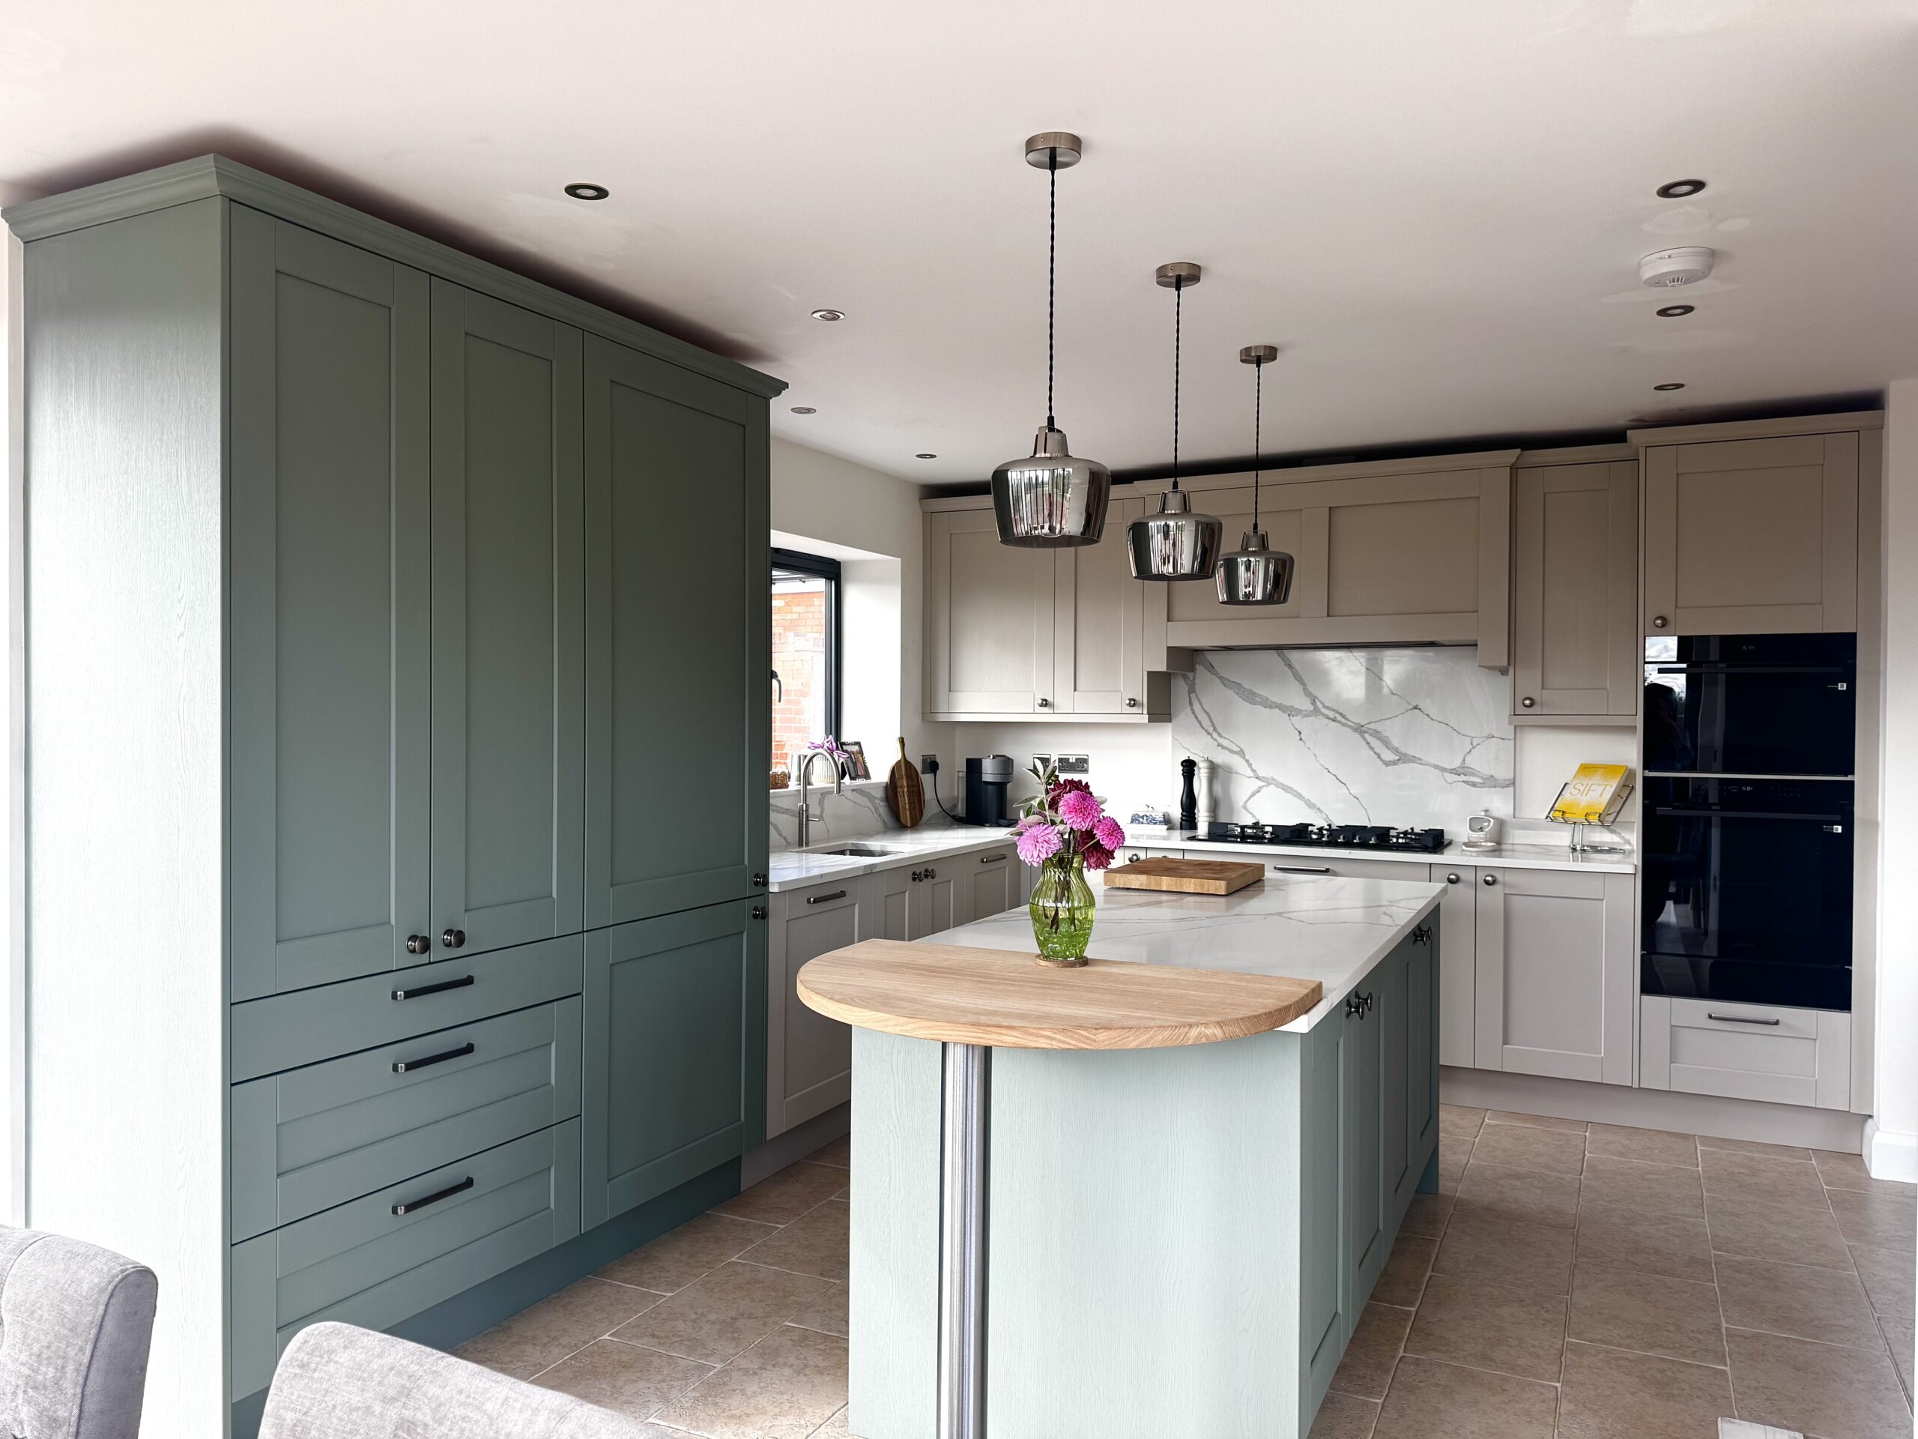
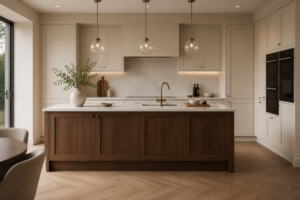
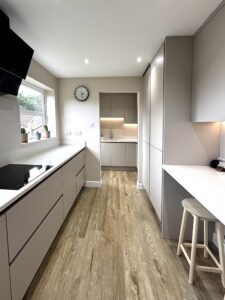
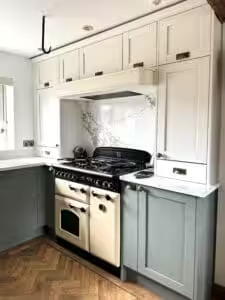
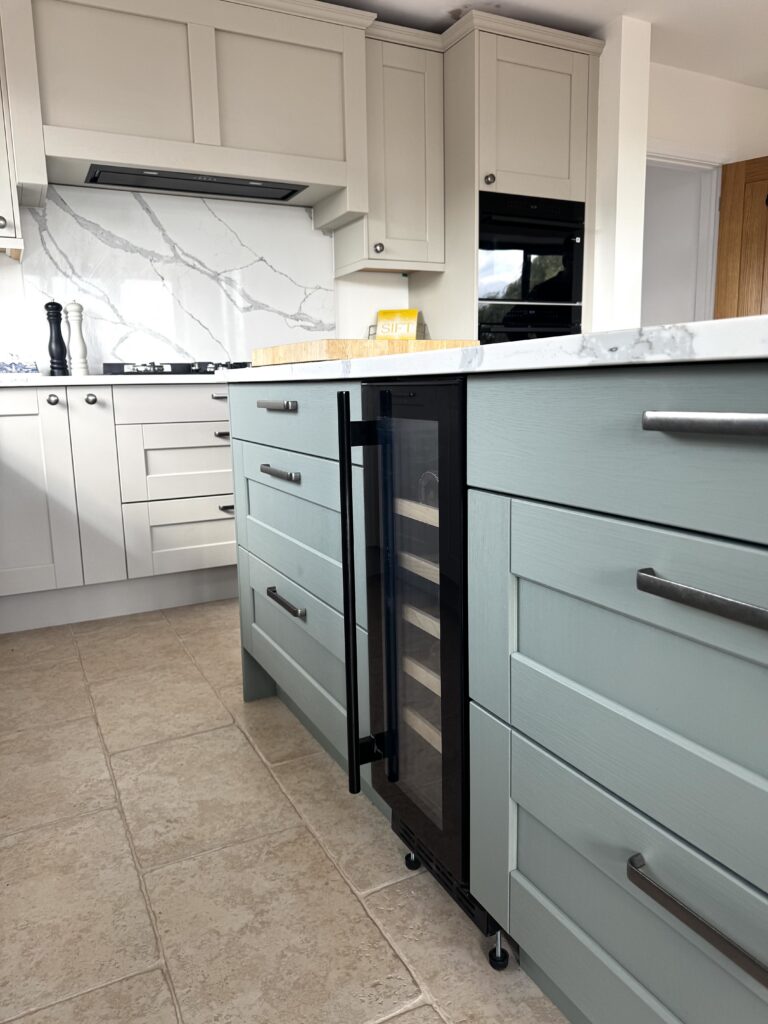
The kitchen features our Kensington range, a classic Shaker-style door chosen in two beautiful colours: Reed Green and Taupe.
The combination of these two shades creates a warm and sophisticated feel, with the deeper Reed Green bringing character and depth while the Taupe cabinetry keeps the overall space light and inviting.
Rather than following a short-lived trend, the homeowners wanted a kitchen that would feel just as beautiful years from now. The classic Shaker detailing gives the cabinetry a traditional feel, while the carefully selected worktops, appliances and bespoke features bring a more contemporary finish.
This is one of the benefits of choosing a bespoke fitted kitchen: every element can be considered as part of the overall design rather than simply selected from a standard range of sizes.
A Kitchen Designed Around The Way The Family Cooks
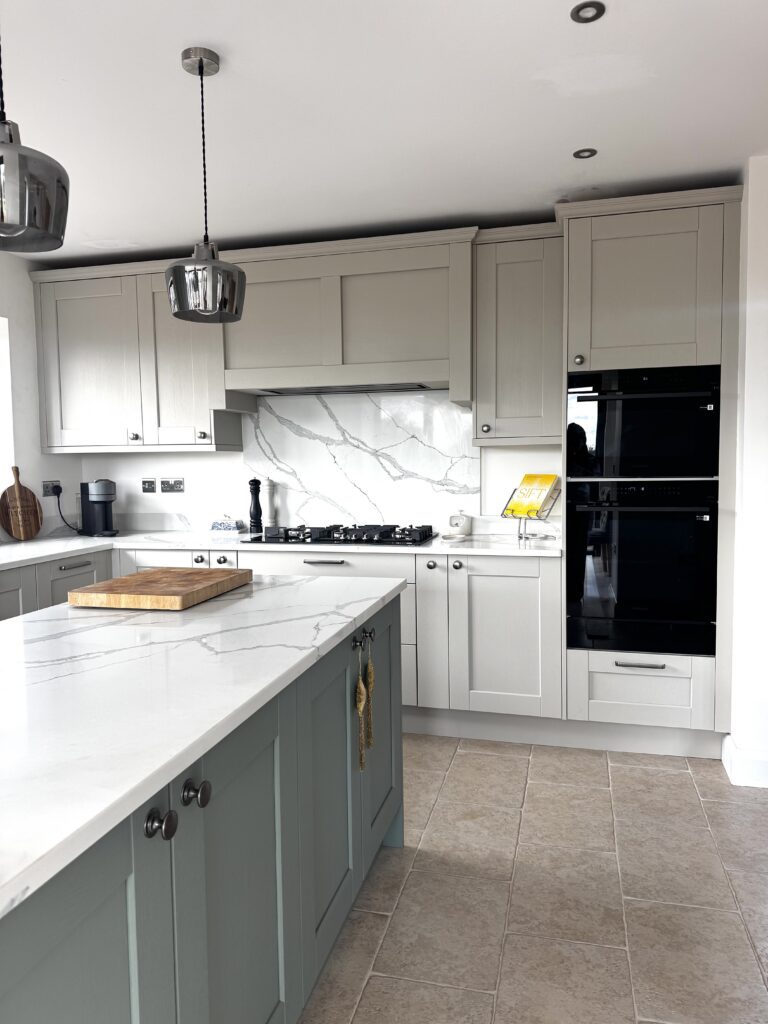
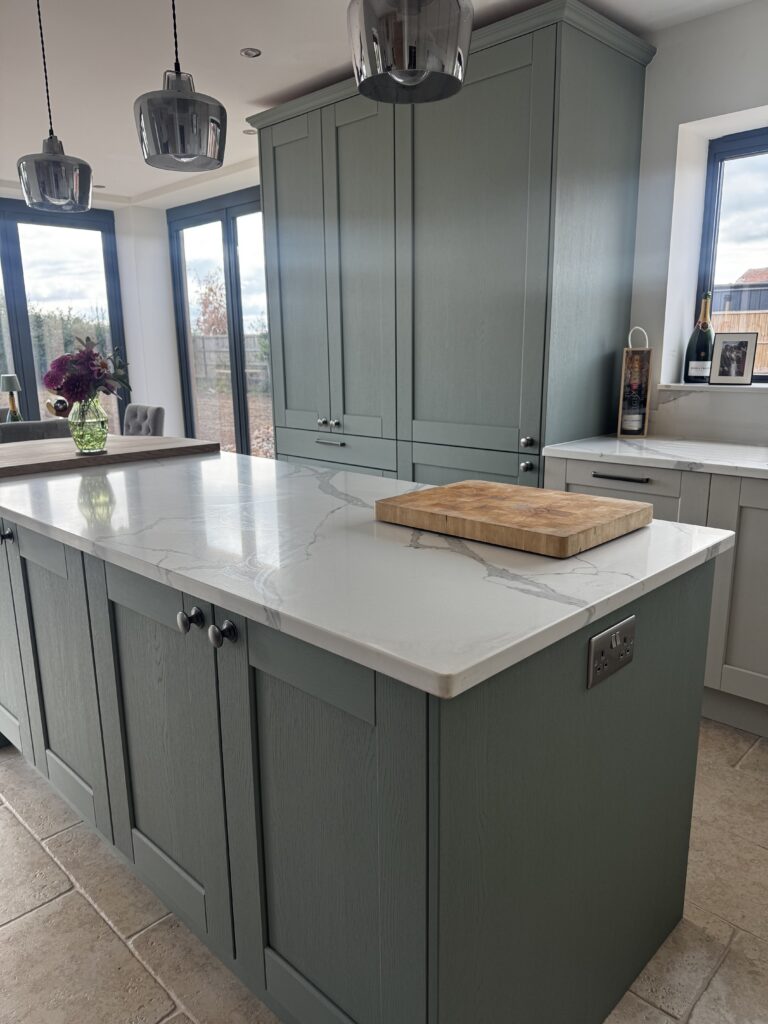
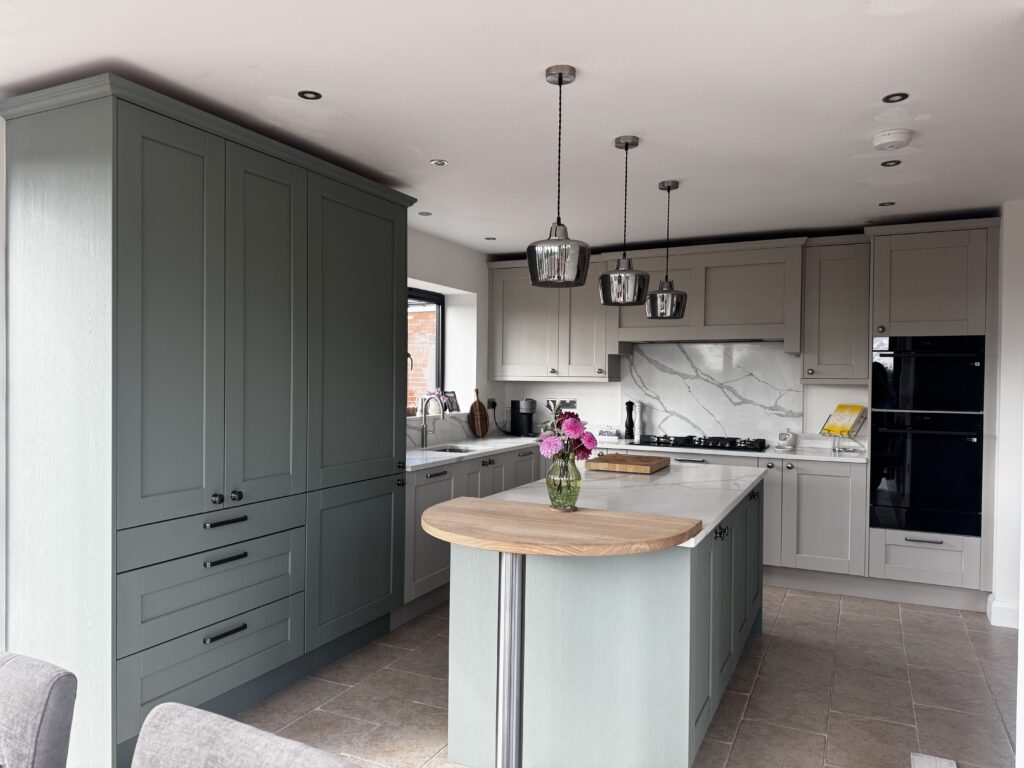
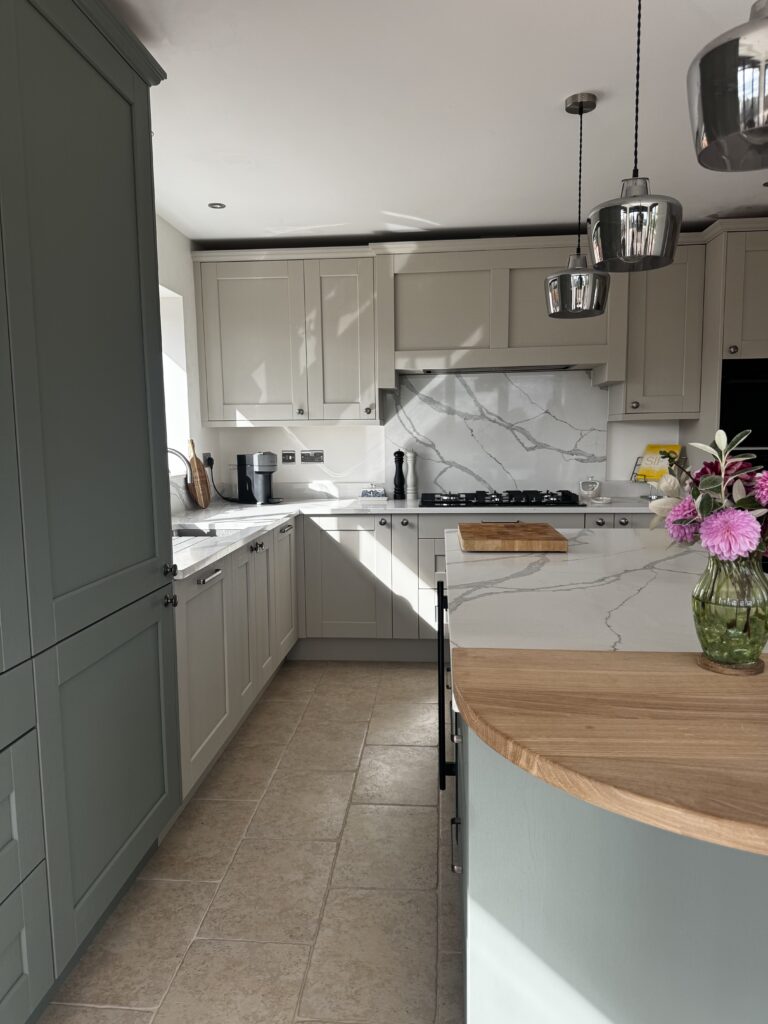
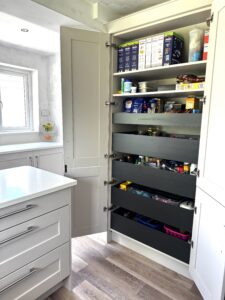
One of the standout features of this kitchen is the dedicated chef’s pantry.
Pantry storage has become increasingly popular in kitchen design, and for good reason. It allows everyday ingredients, appliances and kitchen essentials to be kept organised and close at hand, while helping the main kitchen remain clean and uncluttered.
For this project, the pantry was incorporated into the overall design to create a practical space that works alongside the main kitchen rather than competing with it.
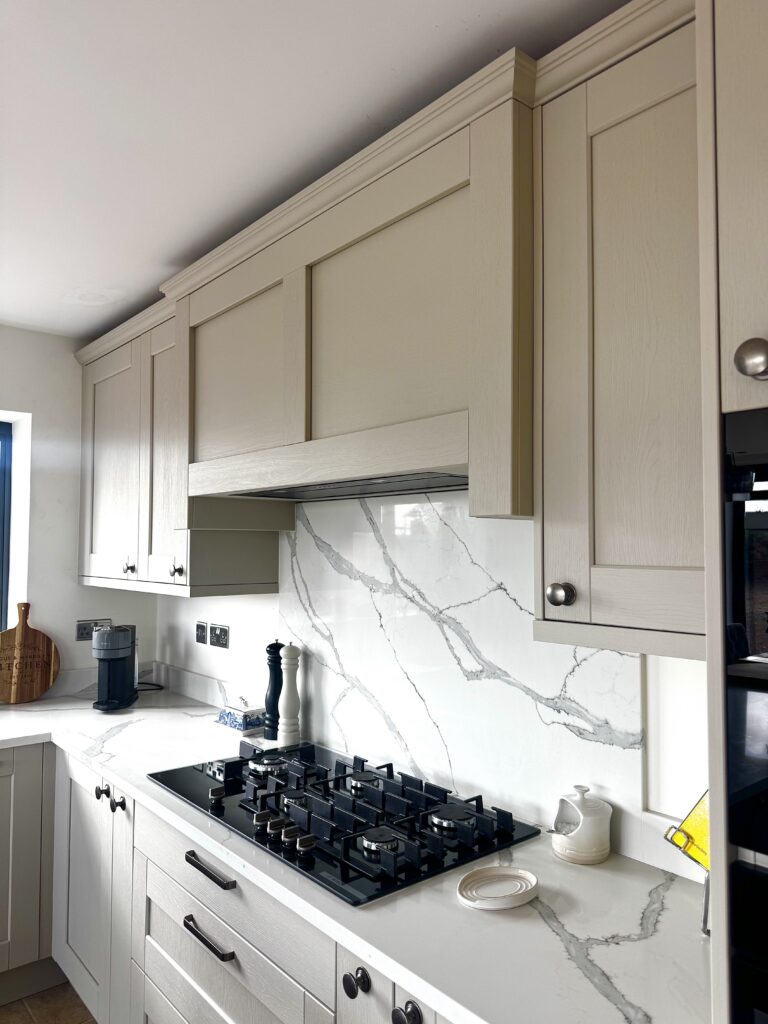
The kitchen also features a bespoke-made mantle, adding a beautiful focal point above the cooking area. The traditional detailing works particularly well alongside the Shaker cabinetry and helps give the kitchen its classic character.
Calacatta Worktops & Carefully Chosen Details
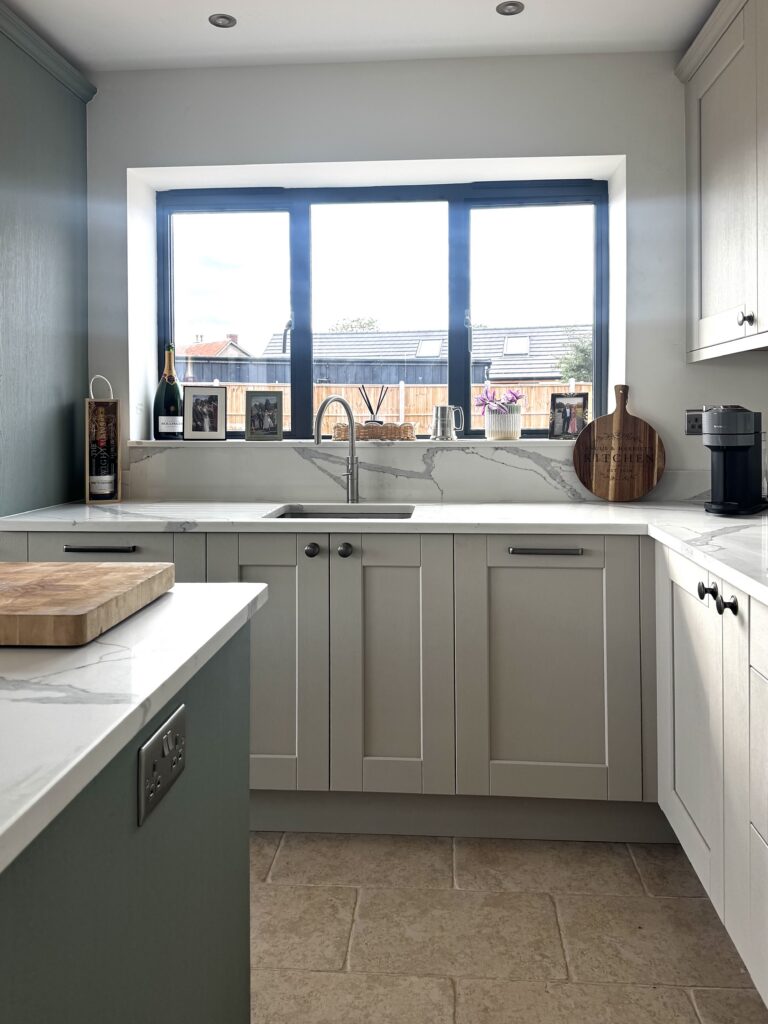
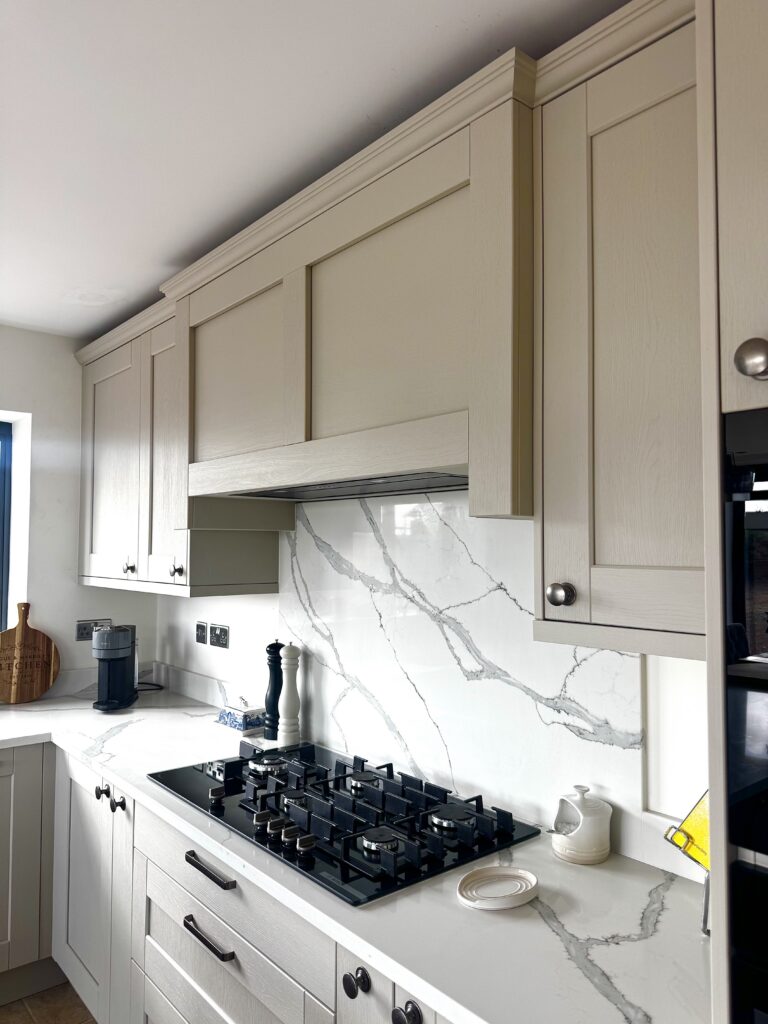
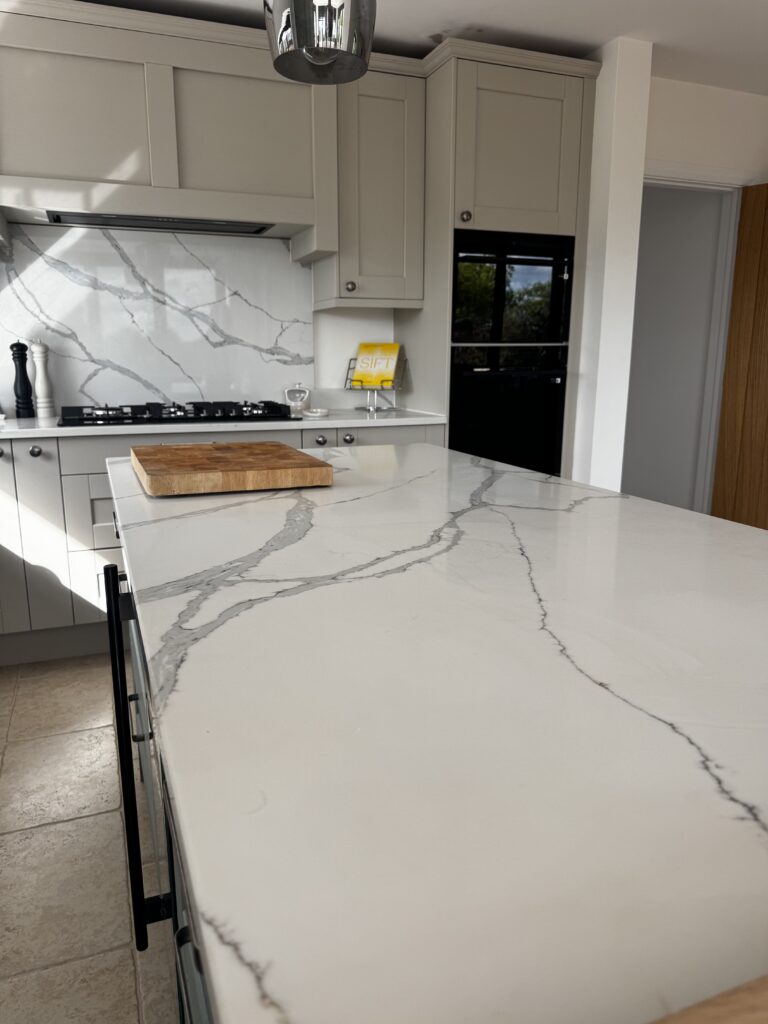
The cabinetry is complemented by CRL Calacatta worktops, chosen for their beautiful marble-inspired appearance and striking veining.
The worktops add a sense of luxury to the room while creating a contrast against the softer tones of the Taupe and Reed Green cabinetry.
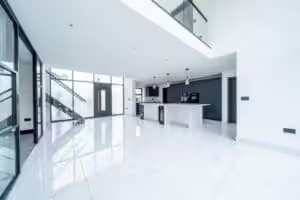
The island continues this combination of practicality and style. Rather than simply creating additional preparation space, the island incorporates a sit-at bar area, giving the family somewhere to sit, chat and enjoy everyday meals.
It’s these smaller details that can make a kitchen feel truly personal.
The kitchen is also equipped with a Quooker boiling water tap, a wine fridge and Samsung appliances, bringing modern convenience into a design with a more traditional aesthetic.
Made-To-Measure Storage Throughout
A bespoke kitchen isn’t simply about choosing a door colour.
For us, the design process is about looking at the space as a whole and finding ways to make every area work as effectively as possible.
Because our cabinetry is made to measure, we can design around the individual characteristics of a room rather than asking the room to work around standard-sized units.
That was particularly important when it came to the bootility.
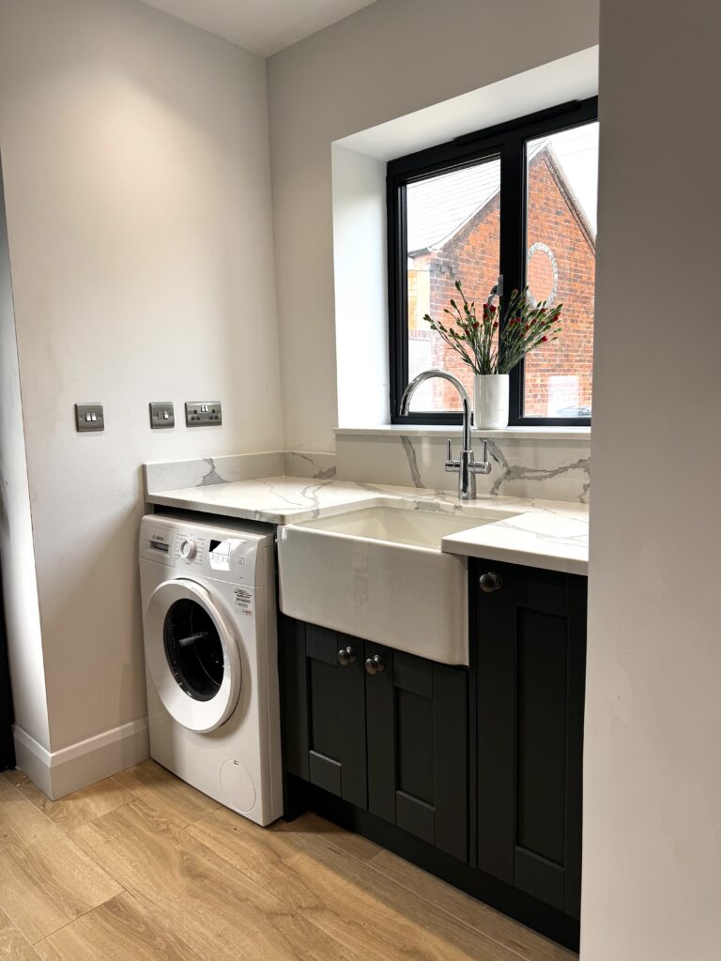
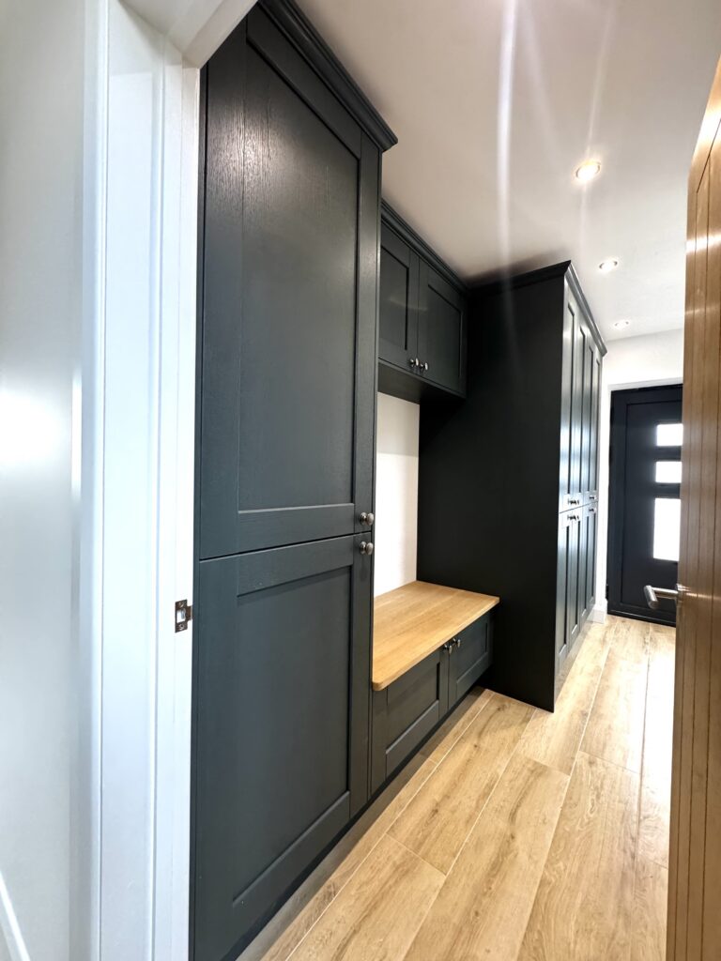
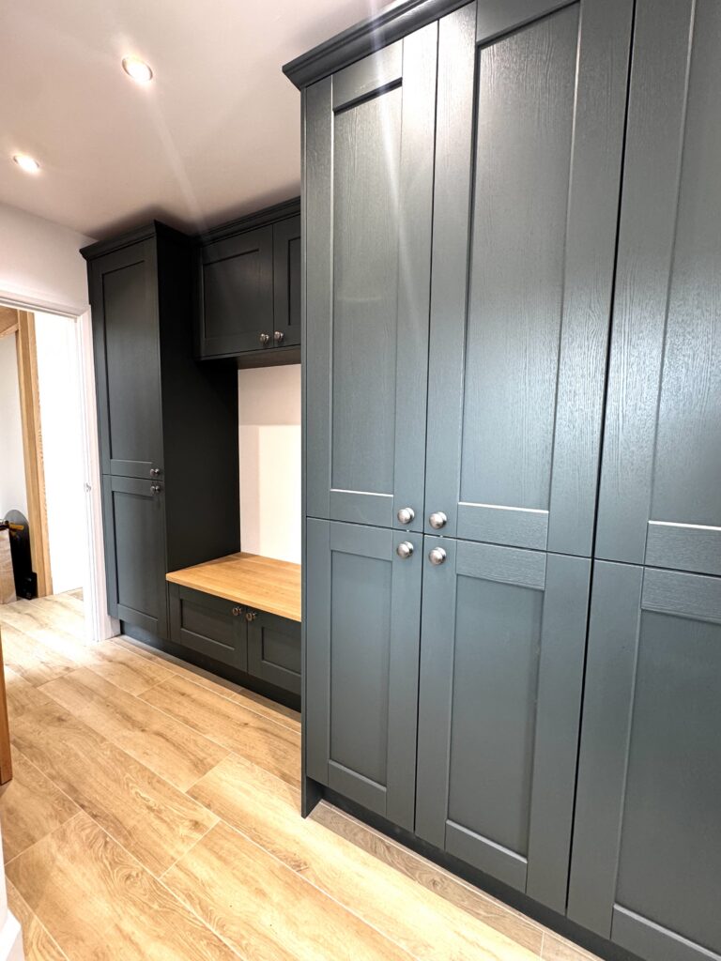
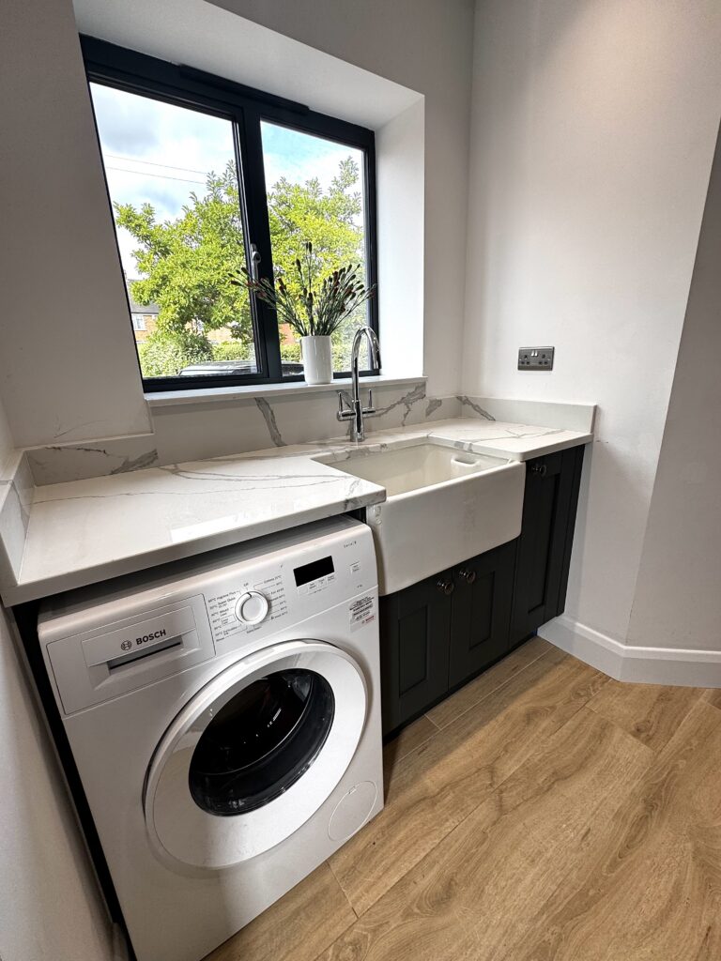
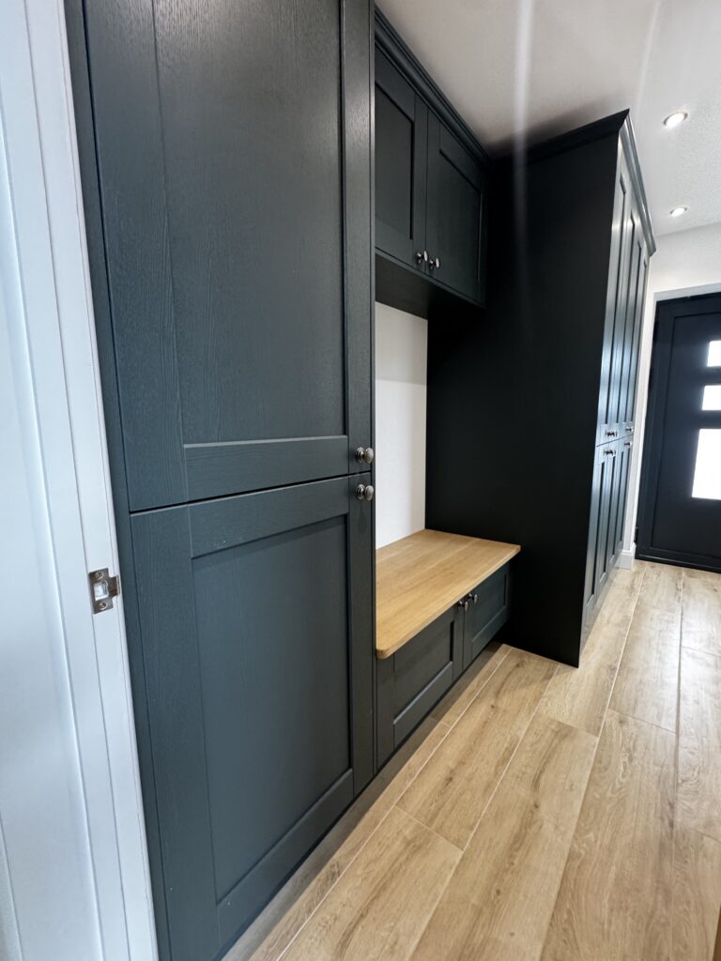
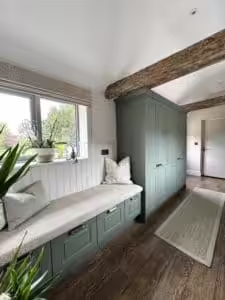
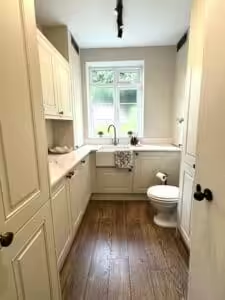
As part of the project, we also designed a completely bespoke bootility in Heritage Green.
The room presented a number of challenges. It was an unusually shaped space and also contained a large boiler and existing pipework that needed to be worked around.
With standard kitchen furniture, an awkward room like this can often mean having to compromise on storage or leaving difficult areas unused.
With made-to-measure furniture, however, we were able to design the cabinetry specifically around the room.
The result is a practical bootility that makes the most of the available space while incorporating the existing boiler and pipework into the design.
Heritage Green gives the room its own identity while still tying it into the wider feel of the home.
It’s a great example of why bespoke kitchen and utility design can make such a difference in homes with unusual layouts.
From Design To Installation
At Tefore, our service covers much more than supplying kitchen cabinets.
From the initial design, we work with our customers to understand how they want to use their space, what storage they need and what style they are looking to achieve.
The design is then developed around the individual room, with careful consideration given to cabinetry, appliances, worktops, lighting, storage and the finer details that make the finished kitchen feel personal.
Our own installation team then brings the design to life, ensuring that the finished kitchen reflects the plans created at the design stage.
For this project, it was particularly lovely for Paul and Shannon to be involved at different points in this family’s Tefore journey.
Four years after Paul had designed a kitchen for the client’s parents, Shannon was able to design one for the next generation.
For a third-generation family business, that means a great deal.
Three Generations Of Tefore

Tefore has been a family-run business since 1981, and today the company continues to combine traditional family values with modern kitchen design and manufacturing.
This project is a perfect example of what that means to us.
A customer who originally trusted Paul with their own kitchen in 2022 then chose Tefore again when it was time to create a kitchen for their daughter in 2026.
From the initial design through to the finished installation, the aim is always the same: to create a kitchen that is beautiful, practical and designed specifically for the people who live in it.
And with made-to-measure cabinetry, we’re able to do just that.
Looking For A Bespoke Kitchen?
If you’re considering a new fitted kitchen, we’re here to help you turn your ideas into a fully considered design.
Whether you’re looking for a classic Shaker kitchen, a contemporary fitted kitchen or a completely bespoke design built around an unusual space, our team can help you explore the possibilities.
We design and install bespoke kitchens and interiors for homeowners across Redditch, Bromsgrove, Droitwich and the surrounding Midlands area.
From clever storage solutions and kitchen islands to bespoke pantries, utility rooms and bootilities, every Tefore kitchen is designed around the individual home.
If you’re ready to start planning your new kitchen, get in touch with our team for a free, no-obligation design and quotation.
Tefore
bespoke kitchens, designed around you. Trusted since 1981.